Design-Build vs. General Contractor: Which Is Better for Your Commercial Project?
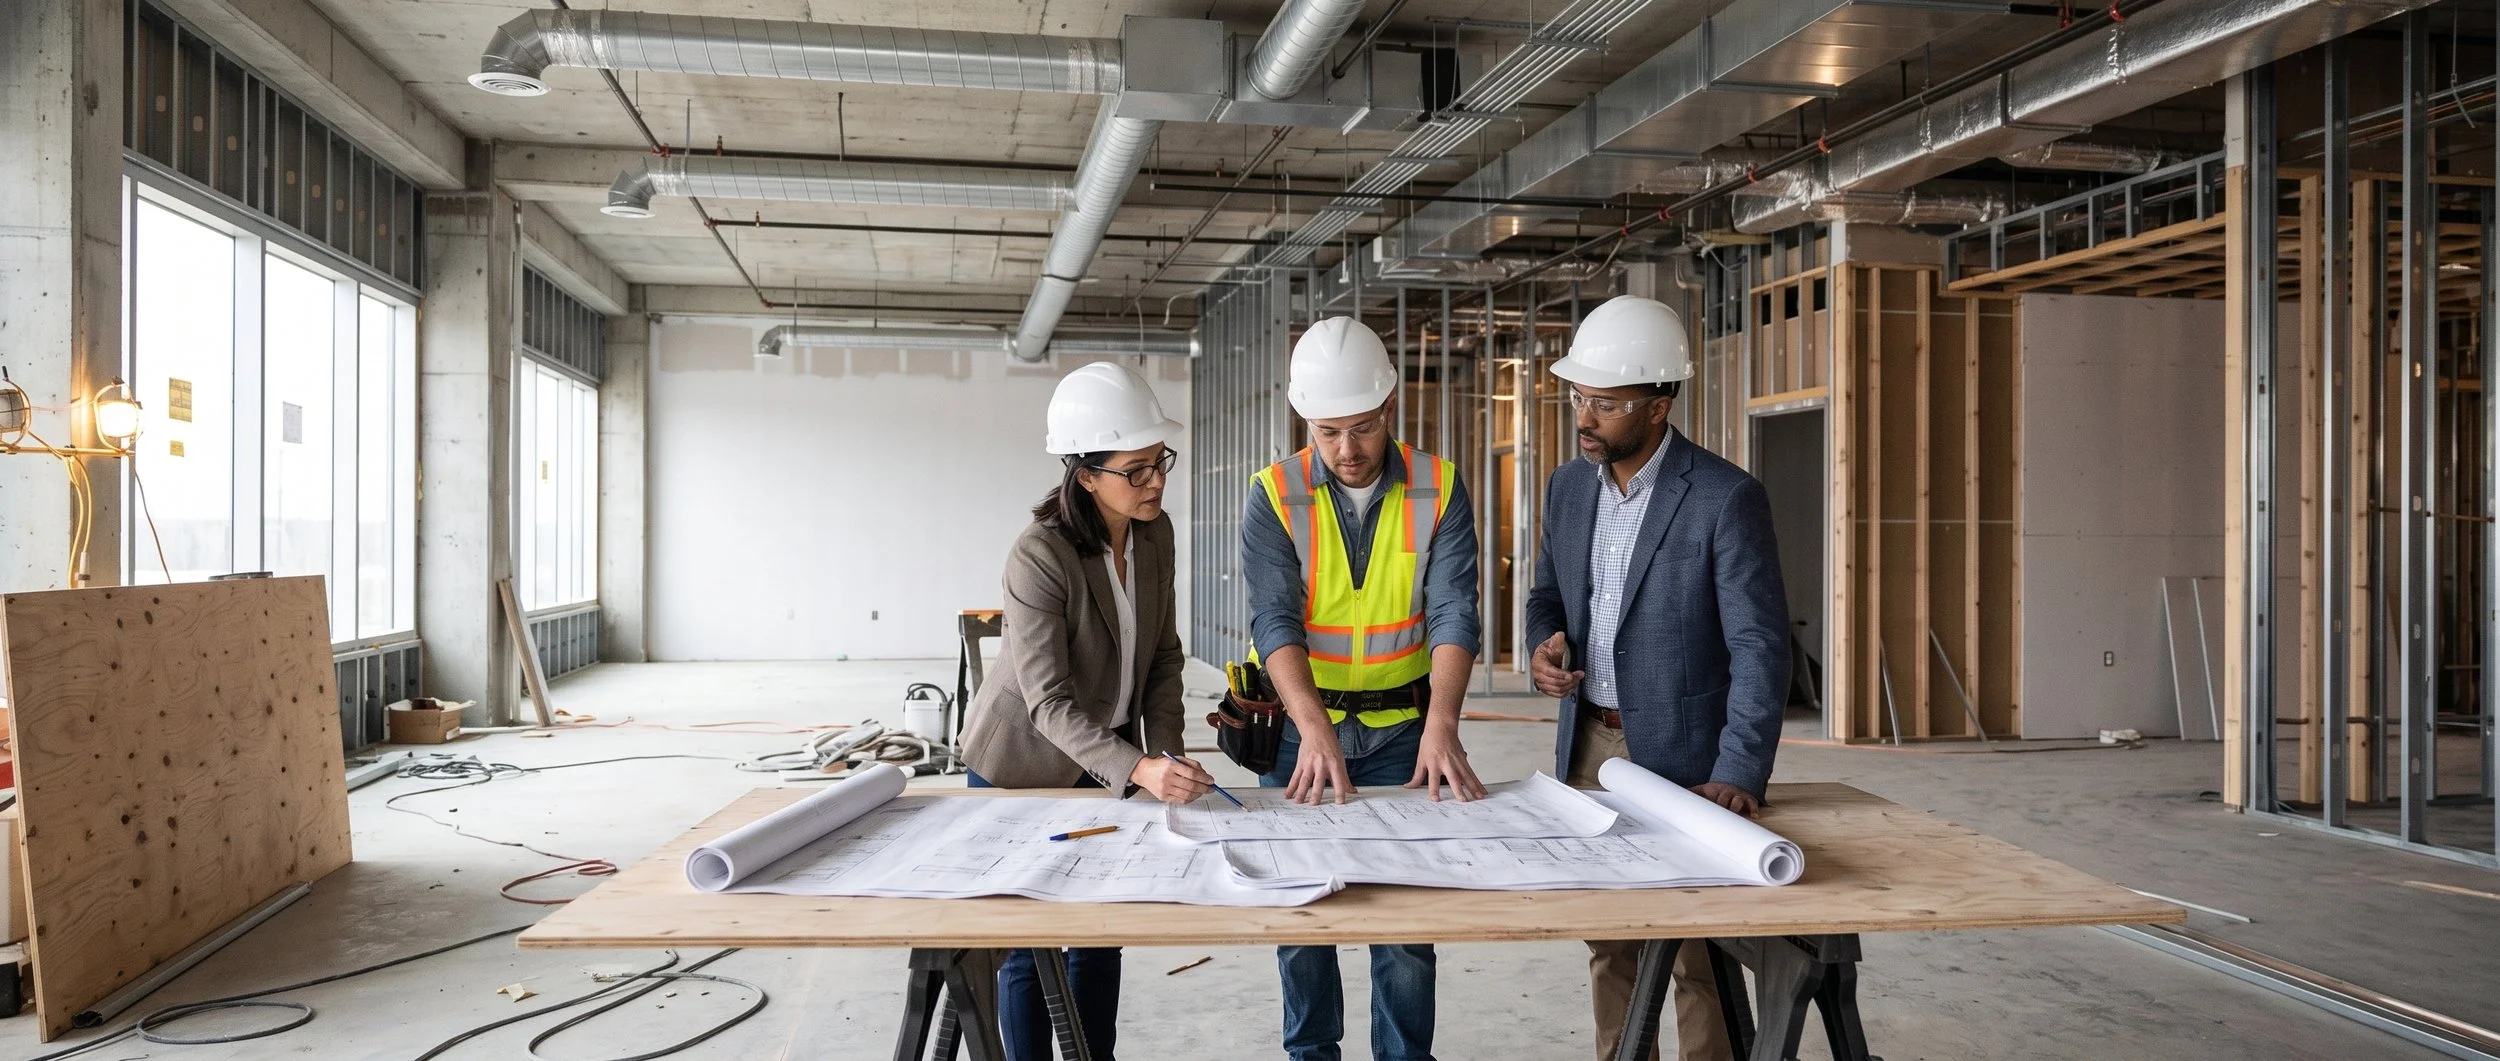
When planning a commercial renovation or build-out, one of the earliest decisions is how the project will be organized. You may hire a designer first and bring in a commercial general contractor after the plans are complete, or you may work with one team that coordinates both design and construction.
That distinction is at the heart of the design build vs general contractor comparison.
Neither approach is automatically right for every project. The better choice depends on how clearly the scope has been defined, how much control the owner wants over separate contracts, and how closely design decisions need to remain connected to the budget and construction schedule.
Understanding the difference before work begins can help business owners avoid communication gaps, late redesigns, and unclear responsibilities.
What Is the Traditional General Contractor Approach?
Under a traditional design-bid-build structure, the owner usually hires an architect or design team first. That team develops the plans and construction documents, after which contractors may submit bids based on the completed design.
The chosen general contractor then manages construction. Their responsibilities typically include hiring and coordinating subcontractors, ordering materials, maintaining the schedule, overseeing the jobsite, and completing the work according to the contract documents.
Virginia law defines design-bid-build for public projects as a method involving two sequential contracts: one for professional design services and another for construction. Private commercial projects are not governed by that public procurement definition in the same way, but the distinction illustrates how the traditional structure separates design from construction. (Virginia Law)
This method can work well when the design is already complete, the scope is stable, and the owner wants designers and contractors to remain contractually independent. It also allows multiple general contractors to bid on a defined set of plans.
The tradeoff is that the contractor may have limited involvement while key design decisions are being made. If the plans include expensive materials, difficult sequencing, or building-system conflicts, those concerns may not surface until pricing or construction begins.
What Is Design-Build Construction?
Design-build combines design and construction under a single contract or coordinated project team. The federal definition is straightforward: design-build brings design and construction together with one contractor. Virginia law uses a similar definition for public procurement, describing a design-build contract as one in which the contracted party agrees to both design and build the project. (Acquisition.gov)
In practice, that does not mean one person performs every task. Architects, engineers, project managers, trade contractors, and construction crews still contribute their individual expertise. The difference is that they work within a more integrated delivery structure.
A design-build contractor becomes involved while layouts, materials, building systems, and scope decisions are still developing. That makes it possible to evaluate constructability, cost, and scheduling earlier rather than waiting until the design is finished.
Landis provides a closer look at this integrated approach in its article on understanding design-build construction.
Design-Build vs. General Contractor: The Core Difference
The central difference is when the construction team becomes involved and how responsibility is divided.
With a traditional general contractor arrangement, design and construction are usually separate. The contractor prices and builds from documents prepared by another party. Questions about the design may need to pass from the contractor to the owner and then to the architect or engineer before work can continue.
With design-build, the design and construction sides collaborate earlier. The team can review the design as it develops, identify practical concerns, and adjust the scope before those concerns become expensive field problems.
The distinction matters because commercial projects are deeply interconnected. Moving a wall may affect ductwork, electrical service, sprinklers, accessibility, and the project schedule. Changing equipment may create new plumbing or ventilation requirements. An attractive layout may prove difficult to build within the existing conditions.
Earlier collaboration cannot eliminate every surprise, particularly during renovations of existing buildings. It can, however, create more opportunities to address foreseeable problems before crews are already mobilized.
Which Approach Offers Better Budget Control?
Budget control depends heavily on the quality of the plans, estimates, and communication. Neither delivery method guarantees that a project will never change.
The traditional approach can provide useful price competition when contractors bid on a complete and clearly defined set of construction documents. Owners can compare bids based on the same scope, provided each contractor interprets the documents consistently.
Problems arise when bids reveal that the completed design exceeds the budget. The owner and design team may then need to revise the plans, reduce the scope, or replace materials before construction can begin. That value-engineering process can consume time and may require difficult compromises late in planning.
Design-build introduces construction pricing earlier. As the design develops, the team can evaluate how layout choices, materials, and building systems affect the working budget. The goal is to keep design ambitions and construction realities in conversation rather than allowing them to travel down separate roads.
This can be particularly valuable for tenant finish build-outs, where lease deadlines, allowances, existing conditions, and opening dates may all place pressure on the budget.
How the Two Methods Affect the Schedule
A traditional project generally moves through design, bidding, contractor selection, and construction in sequence. That orderly progression can be appropriate when the owner needs a fully completed design before soliciting construction bids.
Design-build may allow some phases to overlap. Procurement planning, subcontractor input, and preliminary construction coordination can begin while portions of the design are still being finalized. Long-lead materials may also be identified earlier.
That does not mean every design-build project moves faster. Permitting, owner decisions, material availability, and unforeseen conditions still influence the timeline. The potential advantage comes from reducing handoff time and resolving construction questions earlier.
For a business coordinating a lease commencement, equipment installation, staff move, or public opening, those efficiencies can carry real operational value.
Communication and Accountability
A commercial project may involve the owner, architect, engineers, landlord, property manager, general contractor, subcontractors, inspectors, and suppliers. Even a modest interior project can develop a crowded communications map.
Under the traditional model, separate contracts preserve distinct professional roles. That can give owners independent relationships with both the designer and builder, which some owners value.
It also means the owner may need to coordinate between them when questions or disagreements arise. If a construction detail conflicts with the design, determining who should revise it, price it, and approve it can take time.
Design-build provides a more centralized structure. The owner generally communicates through a primary team that coordinates the design and construction work internally. This can streamline decisions and create a clearer point of responsibility.
That centralized structure works best when the design-build firm has a transparent process. Owners should still understand who is responsible for design decisions, pricing, schedule updates, approvals, and quality control.
The Role of MEP Coordination
Mechanical, electrical, and plumbing systems are among the strongest reasons to involve construction professionals early.
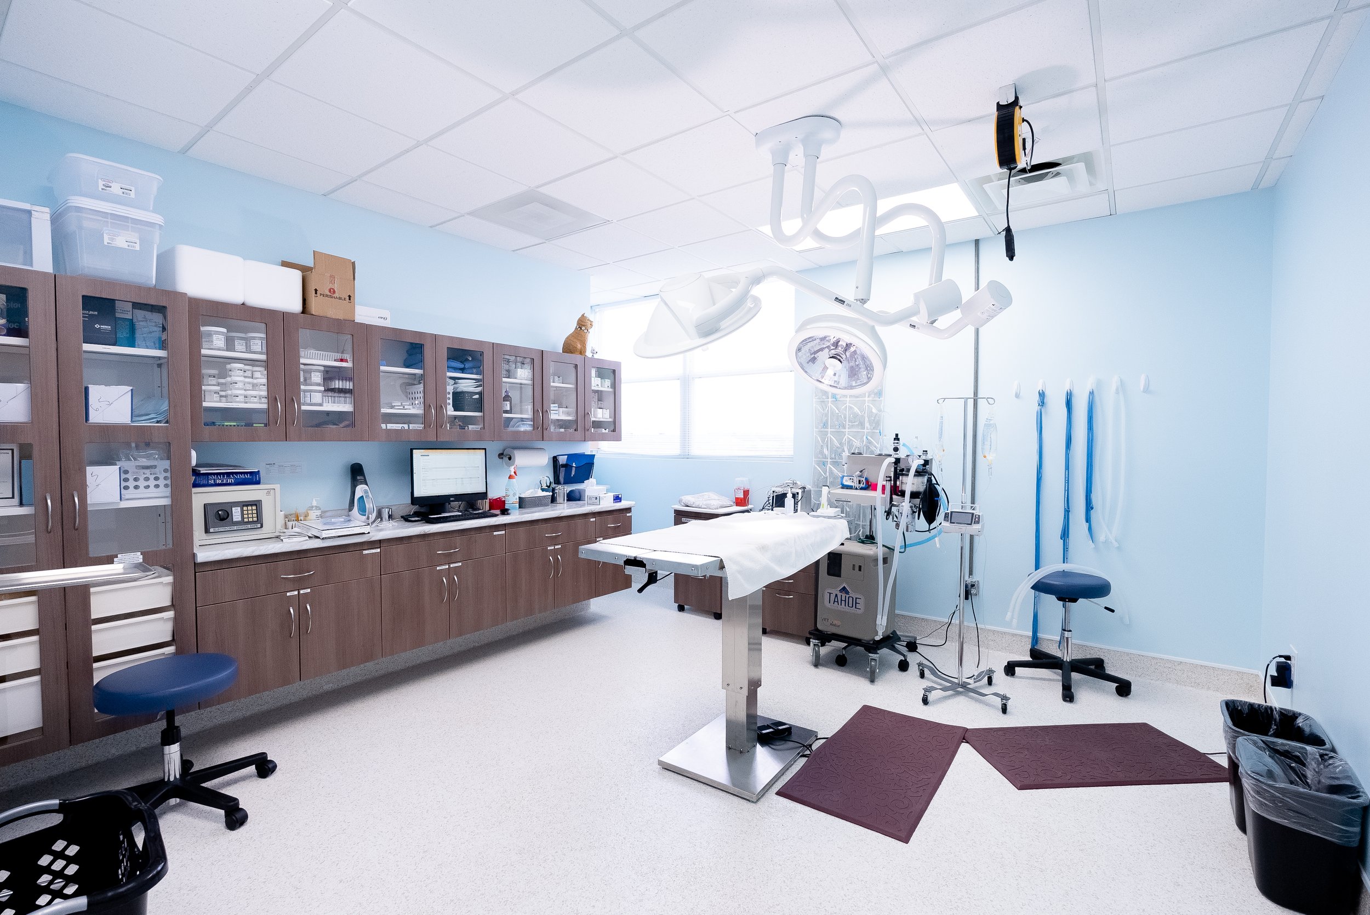
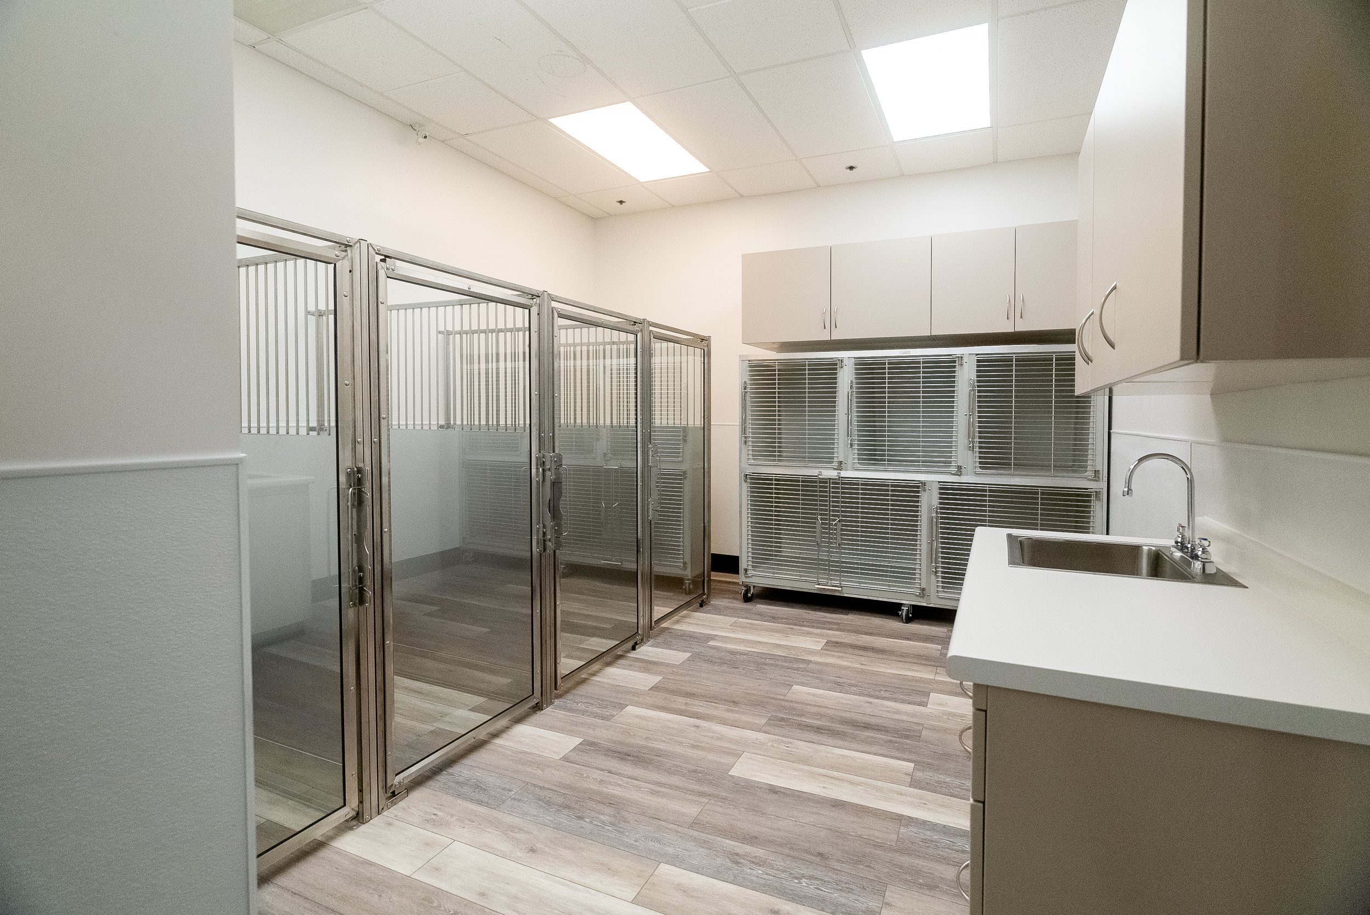
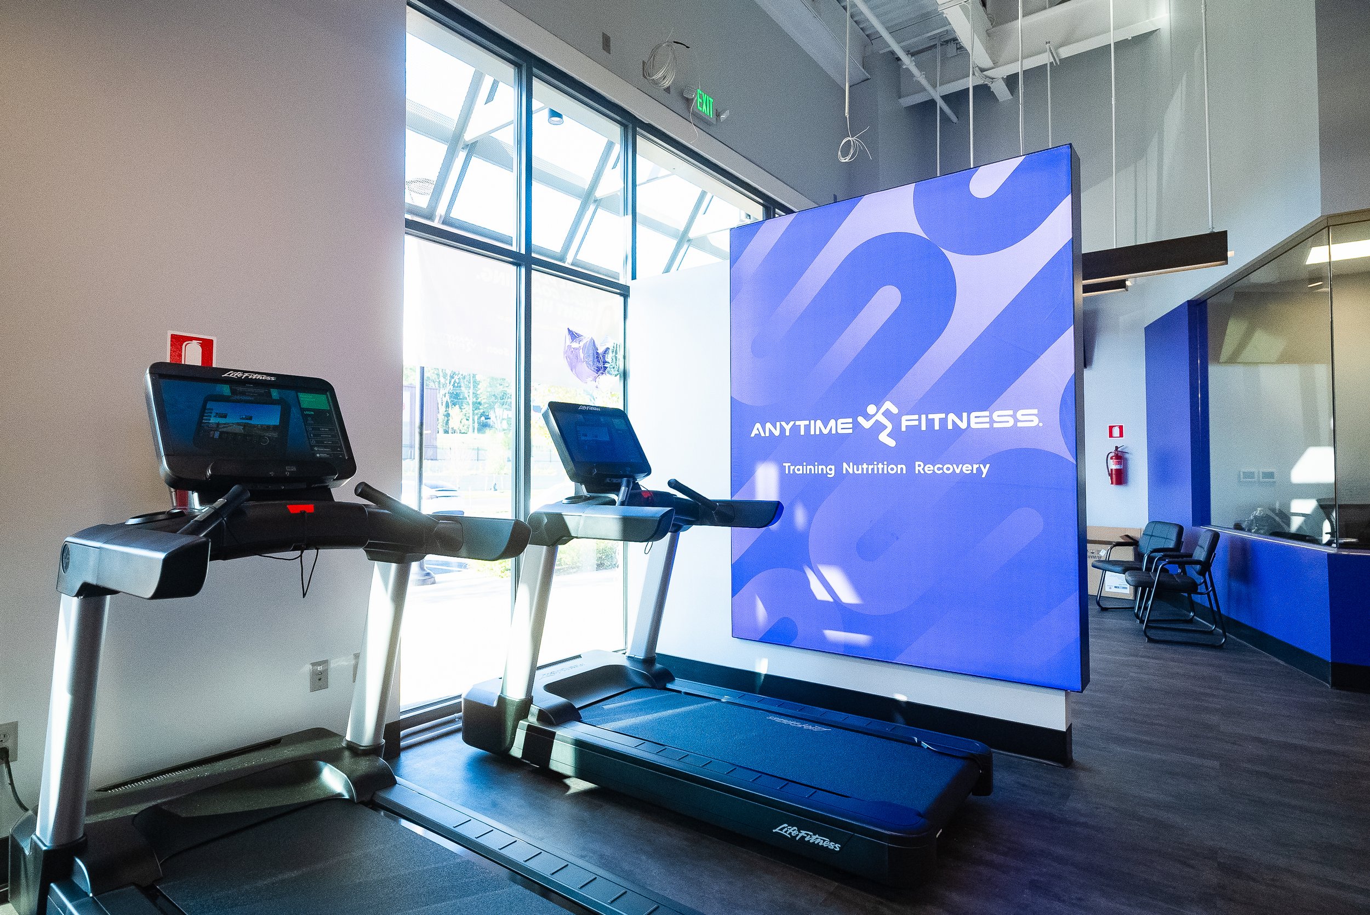
An office layout may influence HVAC zoning and electrical distribution. A medical, veterinary, restaurant, or fitness build-out may carry substantial equipment, ventilation, plumbing, or power requirements. Existing buildings may also have limited capacity or undocumented conditions.
When MEP planning is delayed, conflicts may emerge after walls, ceilings, or equipment layouts have already been established. Resolving those conflicts can require redesign, additional labor, or changes to the schedule.
An integrated delivery team can coordinate architectural plans with building systems as the design develops. Landis explains these systems further in its guide to MEP in commercial construction.
How Project Delivery Works in Virginia
Commercial construction in Virginia must comply with the Virginia Uniform Statewide Building Code, including applicable requirements for new construction, renovations, repairs, and changes in building use. The code is administered at the state level by the Virginia Department of Housing and Community Development, while local building departments handle permits, plan reviews, and inspections. (Virginia Housing)
The chosen project delivery method does not remove those obligations. Both a design-build team and a traditional general contractor must coordinate the work with applicable codes, approved plans, permits, and inspections.
Local review procedures and turnaround times can differ across jurisdictions. A project in Northern Virginia may encounter a different administrative timeline than one elsewhere in the Commonwealth, even though both are subject to the statewide code framework.
Early coordination can help the project team identify which portions of the work require architectural or engineering documentation, what information must be submitted, and when inspections need to occur. Landis’ broader commercial construction services include the planning and coordination needed to guide projects through these stages.
When a Traditional General Contractor May Be the Better Fit
A traditional general contractor arrangement may make sense when the owner already has a trusted architect, wants to maintain separate design and construction contracts, or has a complete design that is ready to bid.
It can also be a practical choice when competitive bidding is a high priority and the project documents are sufficiently detailed to support accurate comparisons.
Owners using this method should make sure the design is complete enough for contractors to price consistently. They should also establish a clear process for questions, substitutions, design revisions, and change orders before construction begins.
When Design-Build May Be the Better Fit
Design-build may be especially useful when the project requires close coordination between layout, budget, building systems, and scheduling.
It often fits renovations and interior build-outs where existing conditions need to be evaluated alongside the design. It can also help owners who prefer a single point of contact and want construction expertise involved before the plans are complete.
Businesses with firm opening dates or complicated operational requirements may benefit from earlier contractor input. The same applies when the owner has a clear business goal but needs help translating that goal into a realistic scope.
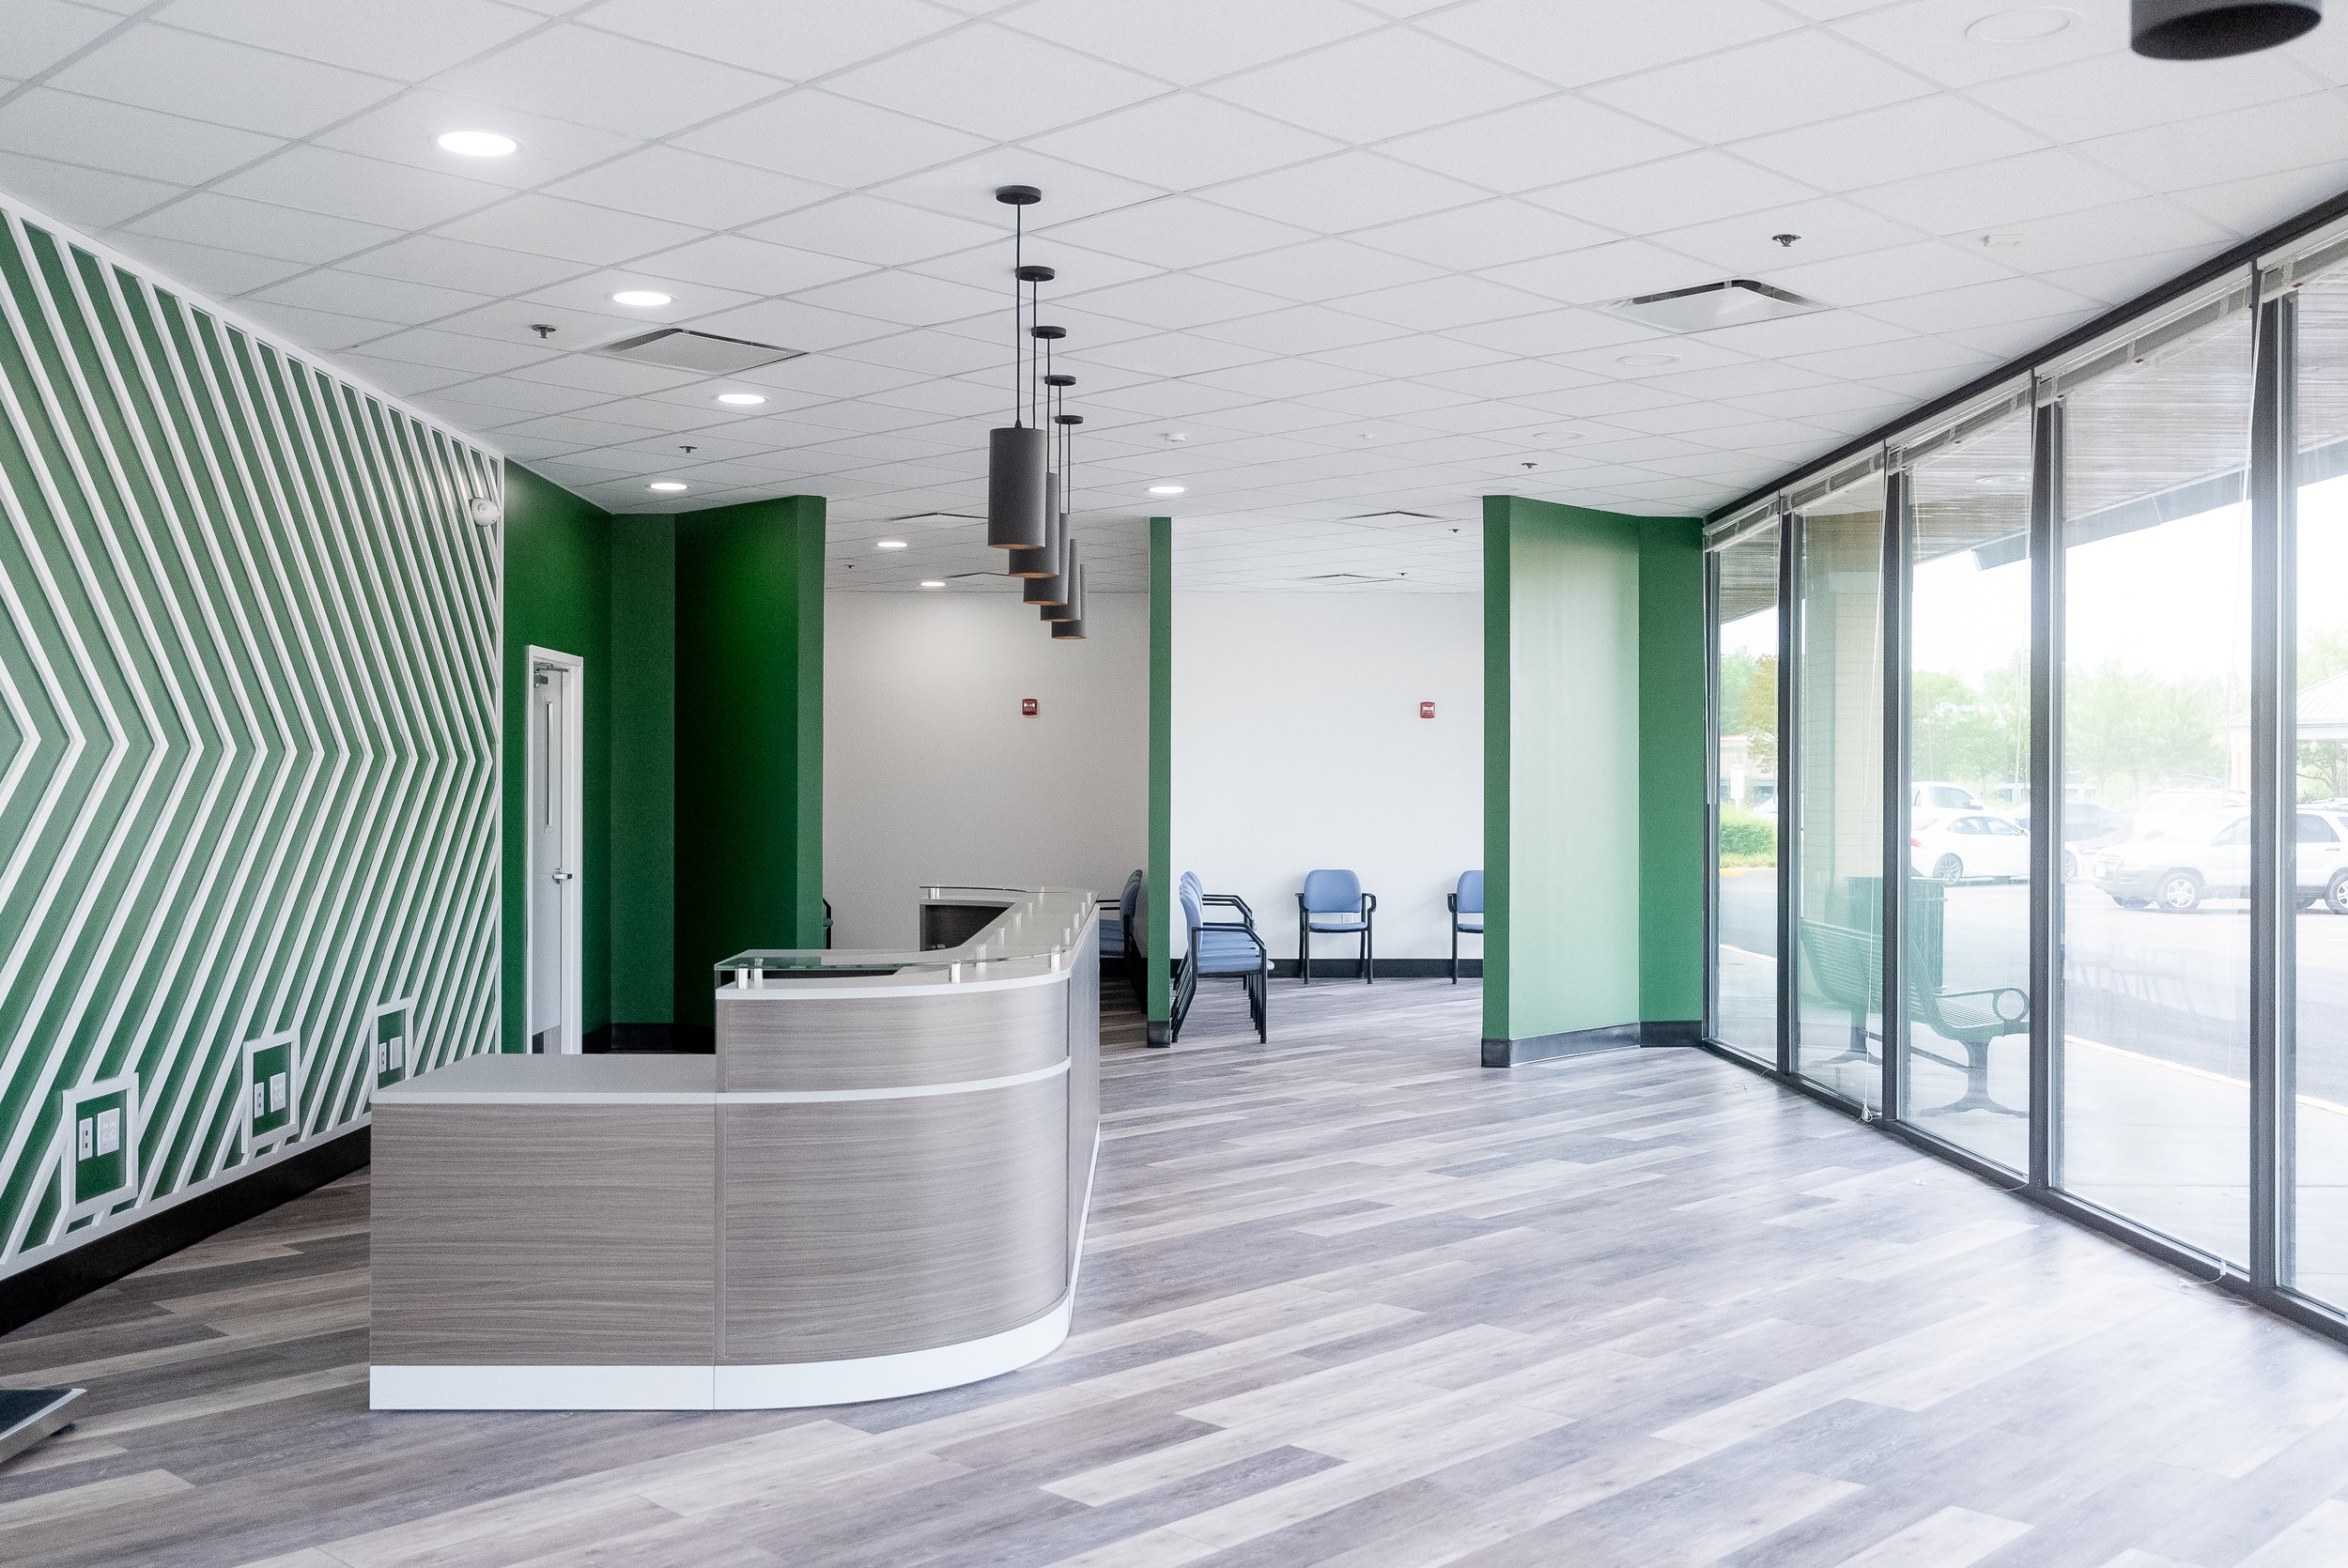
Reviewing a contractor’s commercial project gallery can help owners determine whether the team has experience with comparable spaces and project conditions.
Questions to Consider Before Choosing
Rather than selecting a delivery method based on the label alone, consider how your project is actually taking shape.
Has an architect already completed the plans? Is the available budget fixed? Does the space have complex MEP requirements? Is the opening date flexible? Do you want separate contracts, or would a unified team be easier to manage? How much experience do you have overseeing commercial construction?
The answers will point toward the structure that best matches the project.
It is also worth asking prospective contractors how they develop estimates, manage design changes, coordinate consultants, communicate schedule updates, and document decisions. A well-defined process matters regardless of the delivery method.
Choosing Between Design-Build and a General Contractor
The design build vs general contractor decision comes down to project needs, ownership preferences, and timing.
Traditional delivery provides separation between design and construction and can support competitive bidding on completed plans. Design-build creates earlier collaboration and a more centralized line of responsibility.
Both can produce strong commercial spaces when the project is properly planned and led by qualified professionals. The important step is choosing the approach deliberately rather than allowing the delivery structure to form by accident.
Landis Enterprises works with commercial clients on renovations, interior alterations, tenant build-outs, and coordinated construction planning throughout Virginia. To discuss which approach may fit your project, contact the Landis team.
Frequently Asked Questions
Is design-build the same as hiring a general contractor?
Not exactly. A general contractor typically manages construction based on plans prepared under a separate design contract. In design-build, design and construction are coordinated through one contractual team or entity.
Is design-build always less expensive?
No delivery method guarantees a lower final cost. Design-build may improve early cost coordination by involving construction professionals during design, but project scope, existing conditions, materials, and owner changes still affect the budget.
Can a general contractor help before construction begins?
Yes. Some general contractors offer preconstruction services such as estimating, constructability reviews, scheduling, and material planning even when the architect remains under a separate contract.
Is design-build suitable for commercial renovations?
It can be particularly useful for renovations because designers and builders can evaluate existing conditions together. This may help resolve layout and MEP concerns before construction is underway.
Do both approaches require permits in Virginia?
Yes. Applicable commercial work must follow Virginia’s building-code framework and the permitting and inspection requirements of the local jurisdiction, regardless of the selected delivery method.