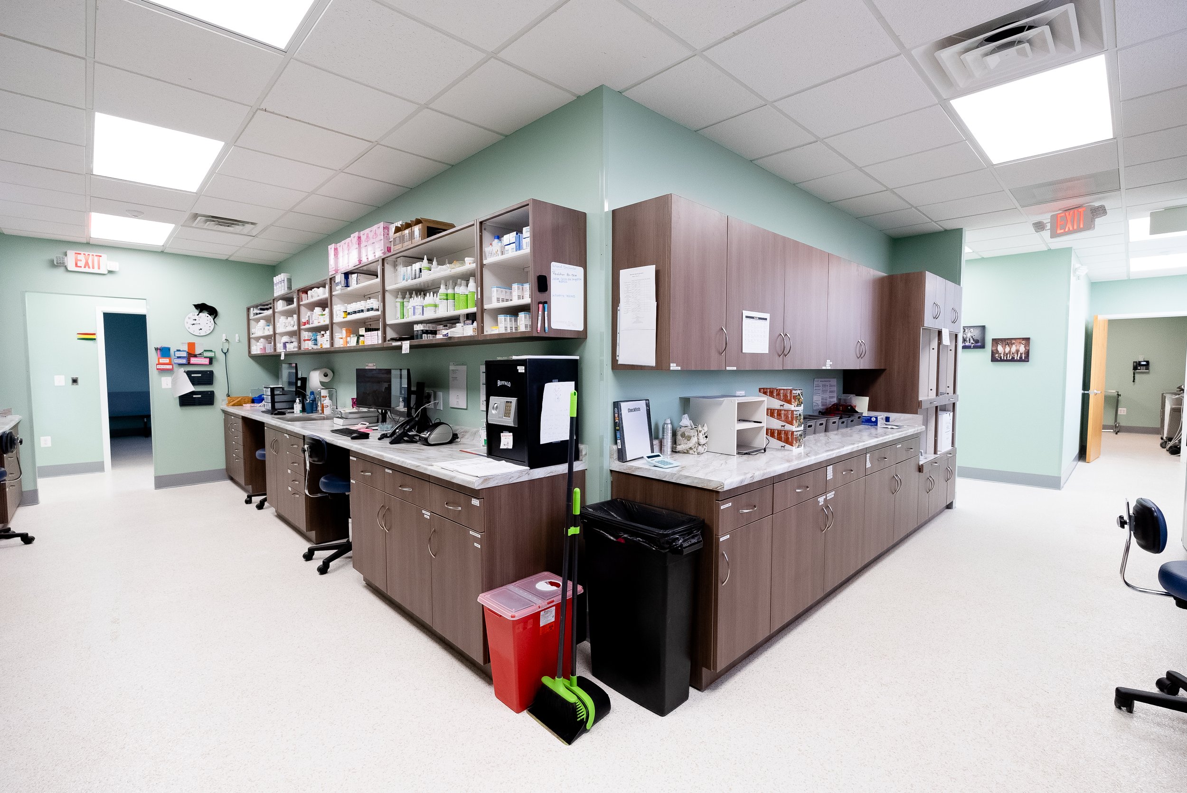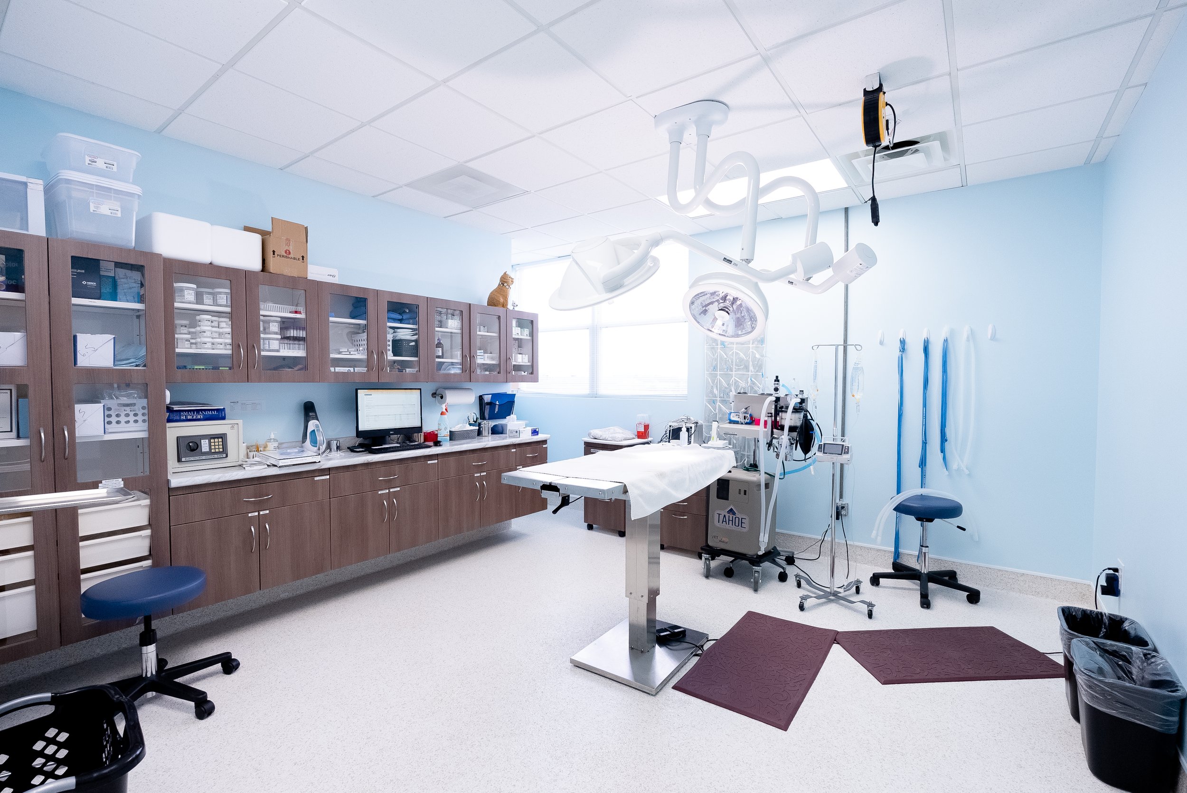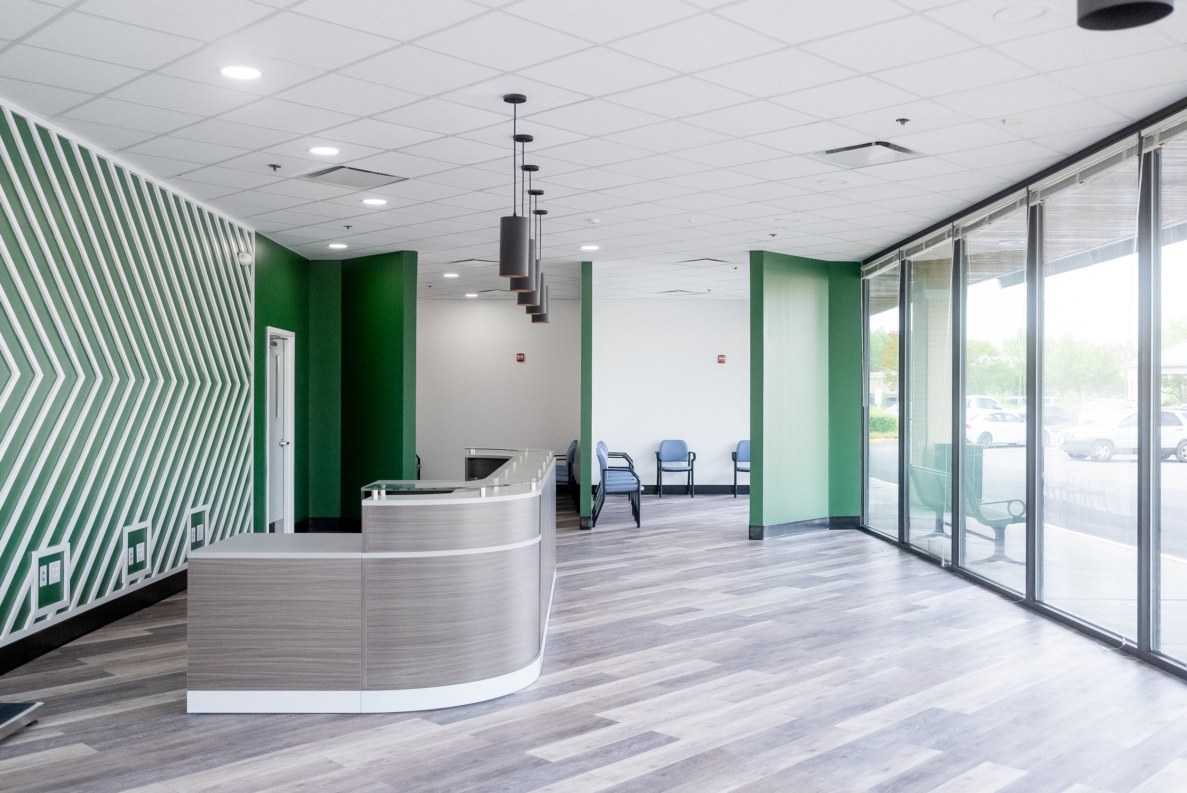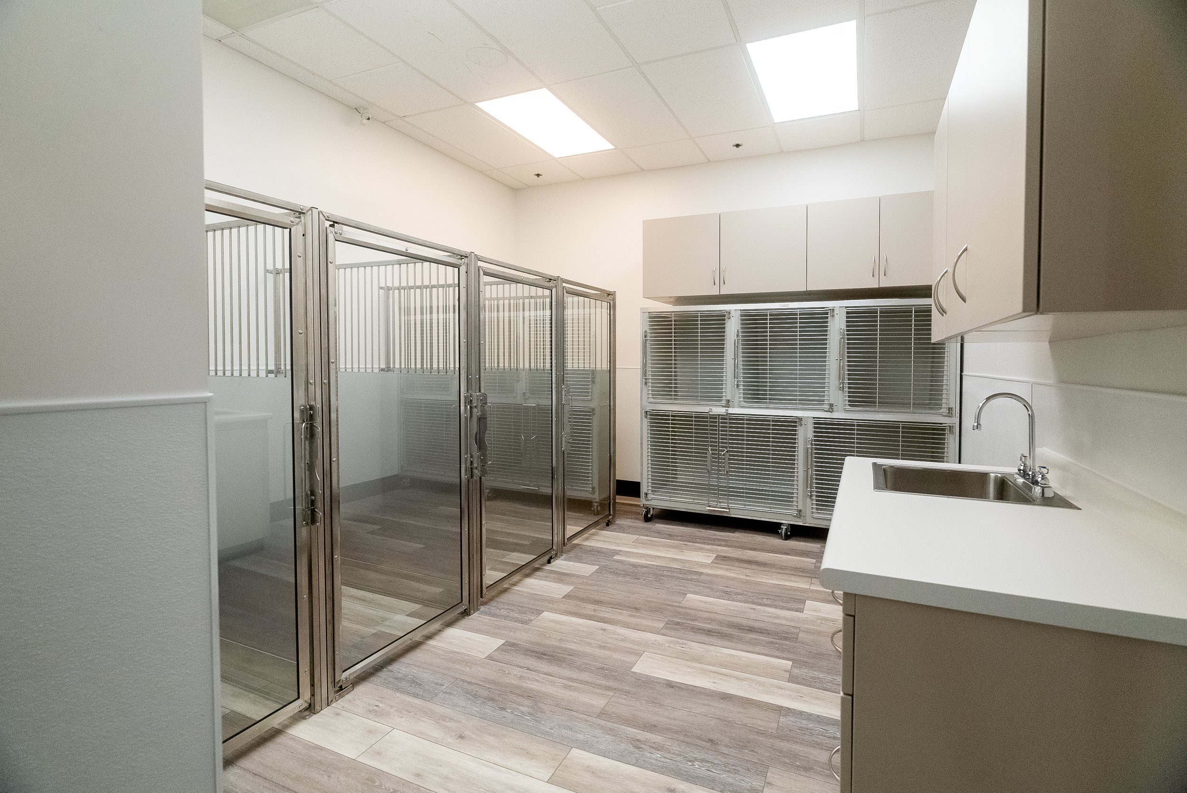
What Is Commercial Interior Architecture and Why It Matters for Your Build-Out
If you’re planning a commercial space, you’ll likely hear the term “commercial interior architecture” come up early in the process. For many business owners, it sounds like design language. In reality, it plays a direct role in how your space functions, how much your project costs, and how smoothly construction moves forward.
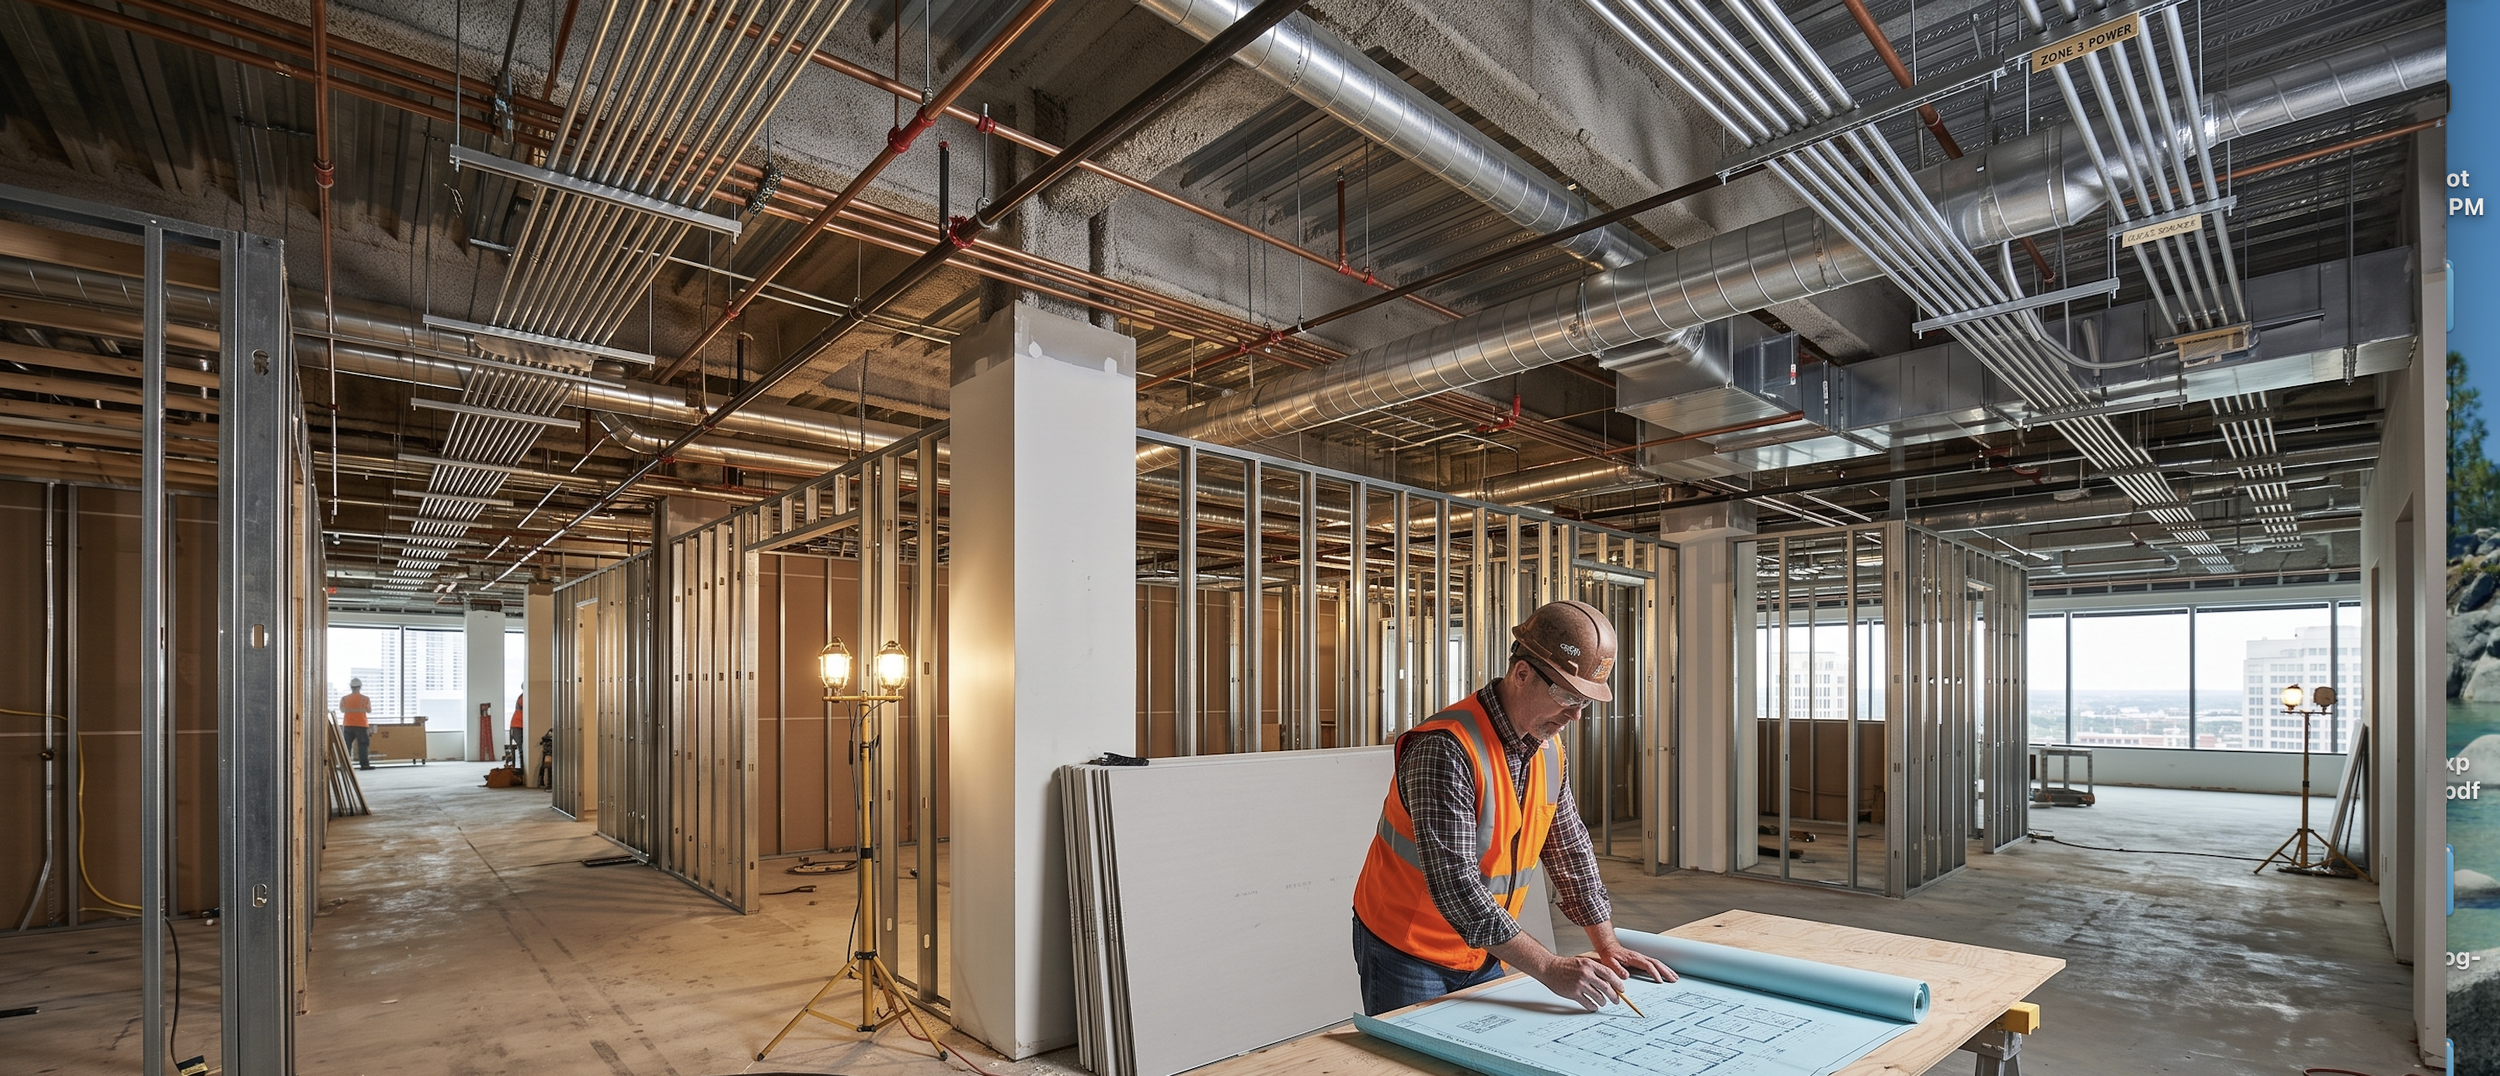
Commercial interior architecture sits at the intersection of design and construction. It focuses on how a space is structured, how people move through it, and how systems like electrical, plumbing, and HVAC are integrated into that layout.
Understanding this concept early can help you avoid costly changes later and ensure your build-out actually supports how your business operates.
What Commercial Interior Architecture Actually Means
Commercial interior architecture goes beyond aesthetics. While interior design focuses on finishes, colors, and visual style, interior architecture focuses on the structure and functionality of a space.
It includes decisions about layout, wall placement, circulation paths, ceiling systems, and how core building systems are integrated into the space. In other words, it shapes how the space works before it’s ever finished.
For example, the placement of offices, restrooms, and work areas isn’t just about preference. It affects electrical routing, HVAC distribution, plumbing access, and even compliance with building codes.
That’s why commercial interior architecture is typically addressed early, often alongside planning for tenant build-outs.
Commercial Interior Architecture vs Interior Design
The difference between commercial interior architecture and interior design is one of scope and impact.
Interior design focuses on how a space looks and feels once construction is complete. It covers finishes, furniture, lighting selection, and visual cohesion.
Commercial interior architecture focuses on how the space is built and how it functions at a structural level. It determines where walls go, how systems are installed, and how the space supports daily operations.
Both are important, but they happen at different stages and serve different purposes. Interior architecture decisions must be made early, because they directly affect construction.
Changing those decisions later is where projects tend to run into delays and cost increases.
How It Impacts Your Build-Out
The role of commercial interior architecture becomes very clear once a project moves into construction.
Every decision about layout affects multiple systems. Moving a wall can change electrical runs, HVAC ducting, and sprinkler layouts. Adjusting the position of restrooms or break areas affects plumbing and code requirements.
These connections are why early planning matters. A well-thought-out layout reduces conflicts between systems and keeps construction moving efficiently.
Commercial construction services are built around coordinating these elements so the project doesn’t stall mid-build.
The Role of MEP Systems in Interior Architecture
Mechanical, electrical, and plumbing systems are tightly connected to interior architecture. They are not added after the fact. They are integrated into the design from the beginning.
For example, HVAC systems need space for ductwork, electrical systems require proper routing and panel access, and plumbing systems must align with fixtures and drainage requirements.
If these systems are not considered during planning, the result is often rework during construction.
For a deeper look at how these systems factor into commercial projects, this overview is helpful.
Understanding how interior architecture and MEP systems interact is one of the key differences between smooth projects and ones that run into repeated delays.
Where Commercial Interior Architecture Goes Wrong
Most issues with commercial interior architecture don’t come from bad ideas. They come from incomplete planning.
One common problem is designing a layout without fully accounting for building systems. A space might look efficient on paper, but once construction starts, it becomes clear that systems don’t align the way they need to.
Another issue is underestimating how changes affect the overall project. Small adjustments can ripple through multiple systems, increasing both cost and timeline.
There’s also the challenge of designing without considering how the business will actually operate. A layout that looks good may not support workflow, staffing, or equipment needs.
These problems typically show up during construction, when they are harder and more expensive to fix.
How the Process Works in Virginia
Commercial interior architecture is closely tied to permitting and code compliance in Virginia.
Projects must align with the Virginia Uniform Statewide Building Code and pass inspections at various stages of construction. These inspections often focus on structural elements, fire safety, accessibility, and building systems.
Organizations like the International Code Council influence the standards used in these codes, while jobsite safety is governed by agencies such as OSHA.
Local jurisdictions handle permitting and inspections, and requirements can vary depending on the location. Some areas move quickly, while others require more detailed review.
Planning interior architecture with these requirements in mind helps avoid delays and ensures the project can move through approvals efficiently.
Connecting Design to Construction
One of the biggest advantages of strong interior architecture planning is that it creates a clear path from design to construction.
Instead of treating design and construction as separate phases, they work together. Layout decisions are made with construction realities in mind, and construction follows a plan that has already accounted for system integration and code requirements.
This is where approaches like design/build can simplify the process. By keeping planning and construction aligned, projects tend to move more efficiently from concept to completion.
You can see how this approach is applied here: https://www.landisent.com/blog/understanding-designbuild-a-seamless-approach-to-construction
Why It Matters for Your Project
Commercial interior architecture isn’t just a design concept. It directly affects how your business operates once the space is complete.
A well-planned layout improves workflow, supports staff efficiency, and ensures that systems function properly. It also reduces the likelihood of mid-project changes that can slow things down or increase costs.
For business owners, the value is practical. Better planning leads to fewer surprises and a smoother construction process.
If you’re planning a build-out or renovation, taking the time to understand how interior architecture fits into the process is one of the most effective ways to set your project up for success.
If you want to talk through how your space would be planned and built, you can start by reaching out to us here: https://www.landisent.com/contact
FAQ
What is commercial interior architecture?
Commercial interior architecture focuses on the structural and functional design of interior spaces, including layout, systems integration, and how the space supports business operations.
How is interior architecture different from interior design?
Interior architecture focuses on structure and layout, while interior design focuses on finishes, aesthetics, and furnishings.
Why is commercial interior architecture important?
It helps ensure that a space functions properly, meets code requirements, and avoids costly changes during construction.
Does interior architecture affect construction costs?
Yes. Early planning decisions influence materials, systems, and labor, which all impact overall project cost.
Do all commercial projects require interior architecture planning?
Most build-outs and renovations involve some level of interior architecture, especially when layouts or building systems are being modified.