How Long Does a Commercial Renovation Take? A Realistic Timeline for Virginia Businesses
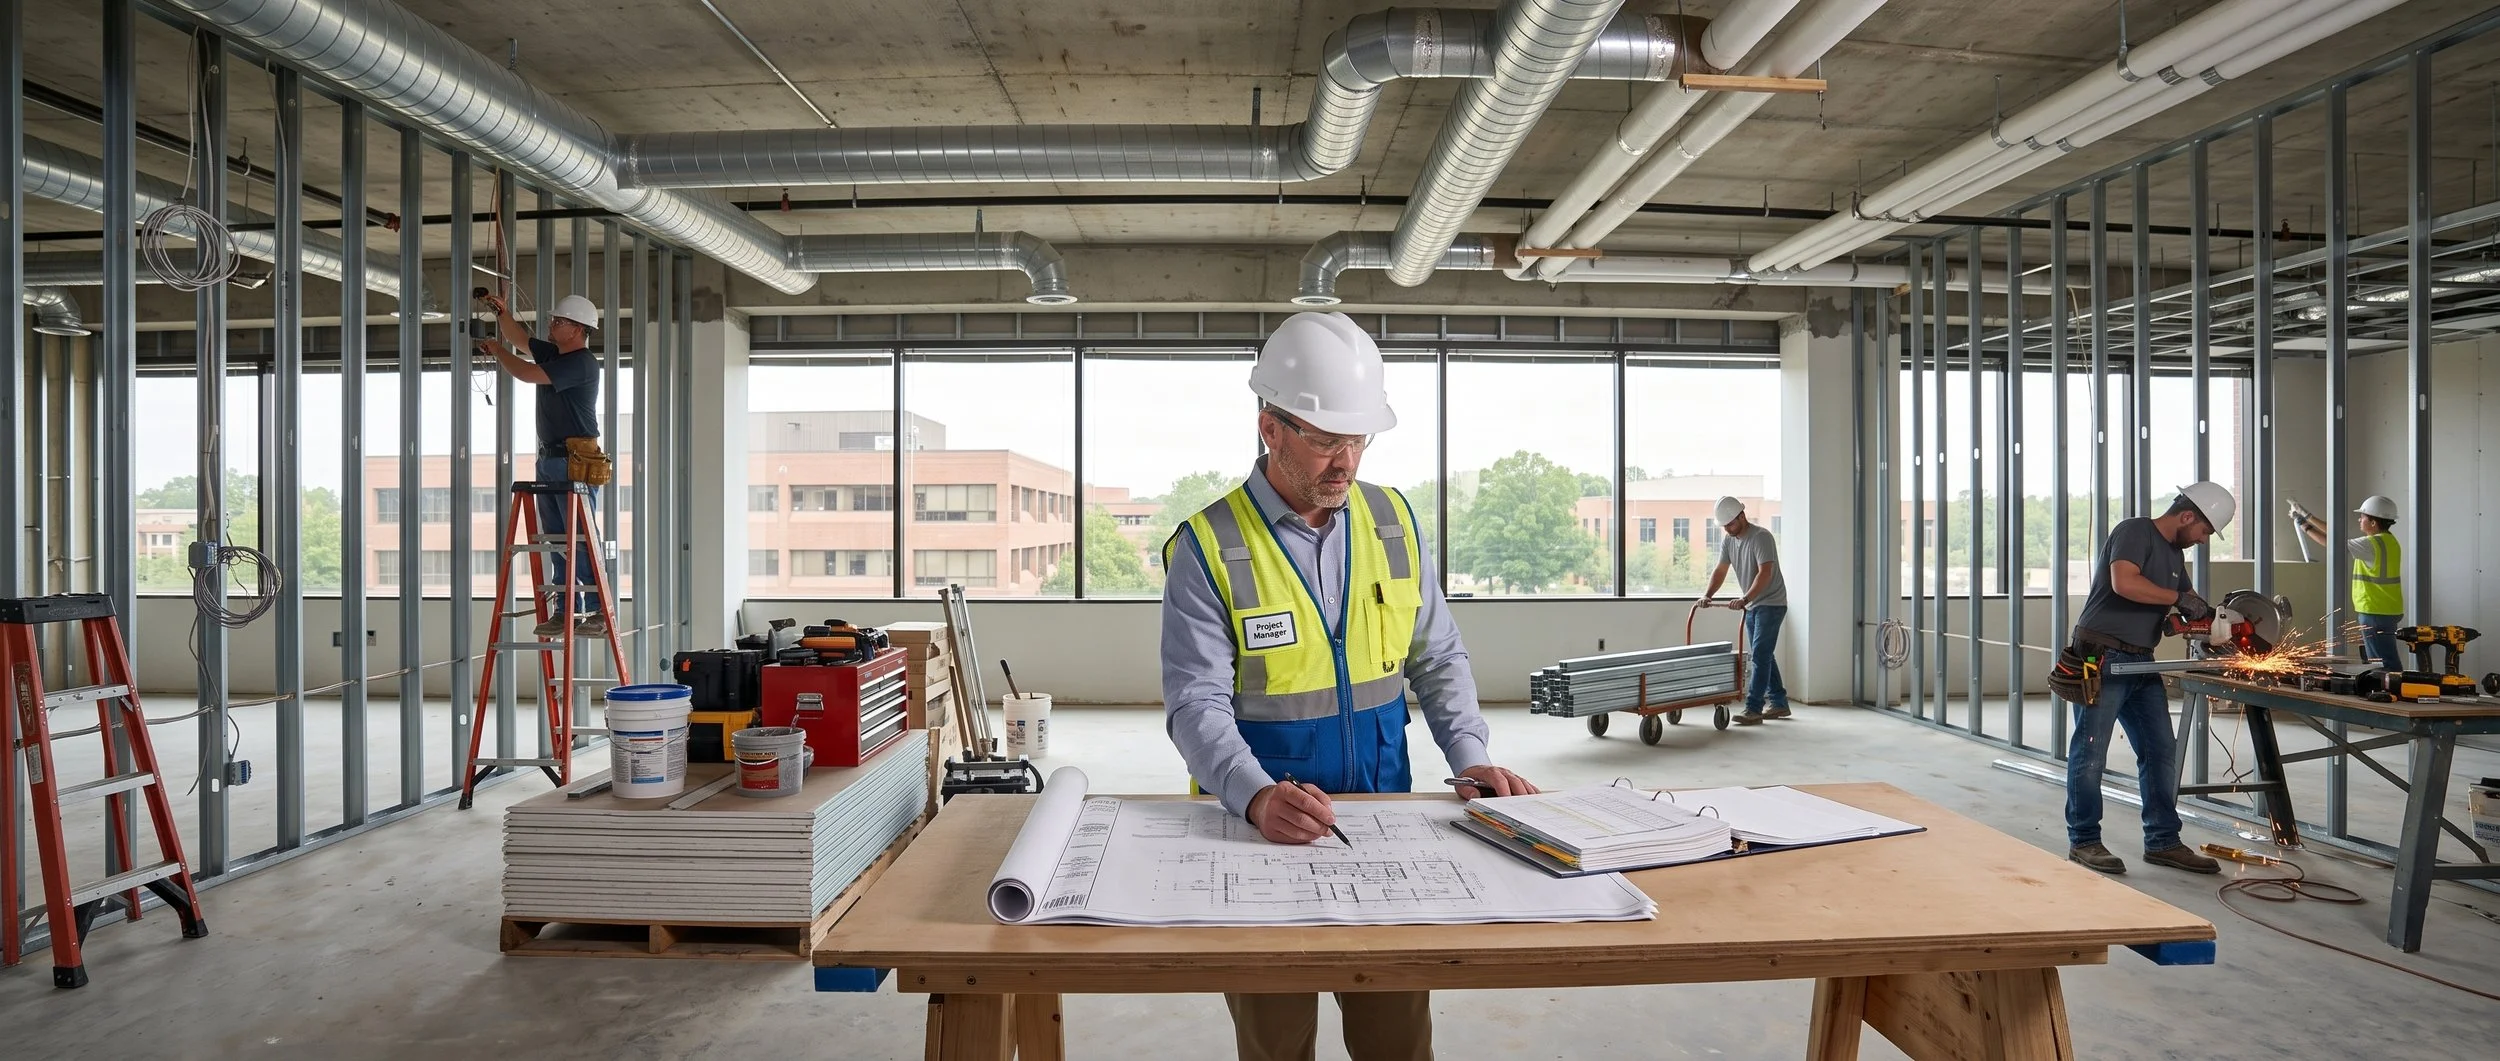
A commercial renovation timeline can range from several weeks for a limited interior update to several months or longer for a complex project involving major layout changes, building systems, specialized equipment, or occupied spaces.
That broad answer may be accurate, but it does not give a business owner much to plan around.
The actual schedule depends on what must happen before construction begins as much as the work performed on the jobsite. Design development, permit review, material procurement, inspections, and owner decisions can each affect when a renovated space is ready to open.
Understanding the stages of the process helps businesses establish realistic expectations, protect important opening dates, and recognize where delays are most likely to occur.
What Determines a Commercial Renovation Timeline?
Square footage matters, but it is only one part of the schedule. A relatively small medical office or restaurant can require more coordination than a much larger open office because of plumbing, ventilation, power, accessibility, and equipment requirements.
The condition of the existing building also plays a major role. Construction teams may discover outdated wiring, insufficient electrical capacity, damaged materials, undocumented plumbing, or mechanical systems that cannot support the proposed layout. Some of those conditions can be identified during preconstruction, while others remain hidden until demolition begins.
A realistic commercial renovation timeline should account for five broad phases: planning, design, permitting, procurement, and construction. Closeout and final inspections must also be completed before the owner can fully occupy or use the renovated space.
Landis provides commercial renovation services for businesses updating existing properties and interior environments throughout Virginia.
Phase One: Defining the Scope
The schedule begins before anyone arrives with demolition tools.
During the earliest phase, the owner and project team define what the renovation must accomplish. That may include improving workflow, accommodating more employees, updating an aging interior, meeting accessibility requirements, adding equipment, or converting a space to a different business use.
A clear scope allows the contractor and design professionals to identify the work required and begin building a reliable budget and schedule.
Vague goals tend to produce vague estimates. “Renovate the office” could mean replacing finishes and repainting walls, or it could involve moving partitions, adding restrooms, upgrading HVAC, and rebuilding the electrical distribution system.
The more clearly the owner can explain operational needs, equipment requirements, budget constraints, and the desired completion date, the more useful the early schedule will be.
For a straightforward project, early planning may take a few weeks. A complex renovation that requires extensive evaluation, lease coordination, or multiple design options will take longer.
Phase Two: Existing-Conditions Assessment and Design
Commercial renovations begin with an existing building, which means the project team must understand what is already there.
Site visits, measurements, existing drawings, equipment information, and building-system evaluations help determine whether the proposed plan is practical. The team may also need input from architects, engineers, landlords, property managers, or specialty consultants.
Design time depends on the extent of the changes. A finish refresh can move quickly because the basic layout remains intact. A project involving new walls, restrooms, equipment, occupancy changes, or major MEP work requires more documentation and coordination.
Mechanical, electrical, and plumbing systems deserve particular attention because they affect nearly every part of an interior renovation. Landis’ guide to MEP in commercial construction explains how these systems support the function, safety, and usability of a commercial space.
When construction professionals are involved during design, they can identify constructability concerns, material lead times, and budget issues before the drawings are complete. This is one reason a coordinated design-build approach can be useful for schedule-sensitive renovations.
Phase Three: Permitting and Plan Review in Virginia
Permitting is one of the most difficult phases to estimate because the process depends on the scope, the quality of the submission, and the local jurisdiction.
Virginia’s Uniform Statewide Building Code applies to the construction, renovation, repair, maintenance, and change of use of buildings. The statewide framework includes separate provisions addressing new construction, existing buildings, and property maintenance. (Virginia Housing)
Local building departments administer permit applications, plan reviews, and inspections. A commercial interior alteration may require architectural plans along with electrical, mechanical, plumbing, fire-protection, accessibility, or zoning review.
Fairfax County, for example, identifies interior alterations, tenant layouts, interior demolition, and certain modular-furniture installations as projects requiring a commercial addition or alteration permit. Its review process also depends on whether an application is complete and whether additional review rounds are necessary. (Fairfax County)
That does not mean every Virginia jurisdiction follows the same administrative schedule. Local procedures, submission requirements, staffing, project complexity, and correction cycles can all affect the turnaround.
Owners should avoid treating permit approval as a fixed-date formality. A complete, coordinated submission can help reduce unnecessary review comments, but the project schedule should still include room for agency review and potential revisions.
Phase Four: Pricing, Procurement, and Mobilization
Once the scope and plans are sufficiently developed, the contractor can finalize pricing, secure subcontractors, order materials, and prepare the site.
This stage sometimes overlaps with design and permitting. Long-lead equipment and materials may need to be identified before every minor finish decision is complete. HVAC units, electrical equipment, custom millwork, specialty doors, glazing, and business-specific fixtures can all influence the start or completion date.
A material does not have to be unusual to affect the schedule. A particular flooring product, light fixture, or door hardware package may be readily available when selected and delayed by the time the order is placed.
Early decisions give the project team more flexibility. Late substitutions can affect cost, appearance, code compliance, and compatibility with the design.
Mobilization also requires coordination with the property owner or landlord. The contractor may need to establish working hours, delivery routes, temporary barriers, access procedures, utility shutdowns, and protections for areas that remain occupied.
Phase Five: Demolition and Discovery
Demolition is often the moment when an existing building finally tells the truth.
Drawings and visual inspections provide valuable information, but they cannot always reveal what is concealed behind walls, above ceilings, or beneath flooring. Once demolition begins, the team may uncover abandoned utilities, water damage, structural concerns, code issues, or previous work that differs from the available plans.
A well-planned project includes a reasonable contingency for these conditions. The contractor should document what was found, explain how it affects the work, and provide options for moving forward.
Not every discovery creates a major delay. Some can be addressed within the planned sequence. Others require design revisions, owner approval, permit amendments, new materials, or additional inspections.
In Fairfax County, changes to the scope or design elements of an issued permit require a building-permit amendment, illustrating how a mid-project design change can extend beyond the physical construction work itself. (Fairfax County)
Phase Six: Construction and Trade Coordination
After demolition and initial preparation, the renovation moves through the primary construction sequence.
The exact order varies, but work may include framing, overhead mechanical systems, plumbing, electrical rough-ins, fire protection, inspections, drywall, ceilings, flooring, millwork, fixtures, painting, and equipment installation.
These activities are connected. Walls cannot be closed until concealed work is complete and inspected. Ceilings may need to remain open until ductwork, wiring, piping, and sprinkler components are approved. Finish work can be damaged if it begins before heavy construction activities are finished.
The contractor manages this sequence and coordinates the subcontractors responsible for each system. A delay in one trade can ripple into the next, particularly when crews or inspectors must be rescheduled.
Businesses considering a renovation can review Landis’ broader commercial construction services, including tenant fit-outs, design-build construction, MEP coordination, and project management.
Phase Seven: Inspections, Closeout, and Occupancy
Reaching the end of visible construction does not necessarily mean the space is ready to open the following morning.
Required inspections must be completed, outstanding corrections must be addressed, and the jurisdiction may need to issue final approval or a certificate of occupancy. Local building departments verify that submitted designs and completed work comply with Virginia’s building-code framework and other applicable standards. (Fairfax County)
The contractor will also work through punch-list items, test systems, collect closeout documents, and coordinate final cleaning. The owner may need time for furniture delivery, technology installation, signage, equipment setup, employee training, or inventory stocking.
These business activities should be integrated into the overall opening plan rather than scheduled as an afterthought.
A Practical Commercial Renovation Timeline
Every project needs its own schedule, but broad planning ranges can help illustrate how scope changes the equation.
A limited cosmetic renovation that preserves the existing layout and building systems may require several weeks of construction once selections, permits, and materials are ready.
A moderate office or retail renovation involving new walls, revised electrical work, ceiling changes, finishes, and some MEP modifications may require several months from initial planning through closeout.
A complex renovation involving specialized facilities, extensive building-system upgrades, structural changes, phased work, or an occupied environment can take considerably longer.
These examples are planning illustrations rather than promises. A reliable schedule must be based on the actual space, drawings, jurisdiction, materials, and operating constraints.
Renovating an Occupied Commercial Space
An occupied renovation often takes longer than comparable work in an empty building because the project must protect employees, customers, patients, tenants, or ongoing operations.
The contractor may divide the work into phases, create temporary access routes, isolate dust and noise, coordinate utility shutdowns outside business hours, or perform disruptive activities at night or on weekends.
Phasing can reduce downtime, but it usually introduces additional setup, protection, sequencing, and cleanup. Crews may also need to move between areas instead of completing each trade continuously throughout the entire space.
Owners should decide early whether maintaining operations is more important than completing construction as quickly as possible. That decision will shape the schedule and project logistics.
What Commonly Delays a Commercial Renovation?
Most delays do not come from one dramatic event. They accumulate through unresolved decisions, incomplete information, unavailable materials, or small coordination problems.
Late finish selections can postpone purchasing. Unclear lease responsibilities can delay approval. Incomplete drawings can create permit comments. A change made during construction may affect several trades instead of one.
Owner-provided equipment can also become a schedule risk if its dimensions, utility needs, or delivery date are not confirmed early. A piece of equipment arriving late may hold up inspections or prevent surrounding finishes from being completed.
The strongest protection is early coordination. Decisions should be documented, responsibilities assigned, and important dates connected to the construction schedule.
How to Keep Your Commercial Renovation on Schedule
Begin planning well before the date when the space must be operational. A desired opening date should account for design, permitting, procurement, construction, inspections, furniture, equipment, and move-in activities.
Bring the contractor into the process early enough to evaluate constructability and material lead times. Provide accurate information about business operations and specialized equipment. Make decisions promptly, but avoid rushing through issues that could create expensive changes later.
It is also important to distinguish between a target schedule and a guaranteed outcome. A responsible contractor should explain the assumptions behind the timeline, identify major risks, and update the schedule as the project develops.
Landis’ project gallery provides examples of completed commercial work, including interior environments shaped around the operational needs of different businesses.
Planning a Commercial Renovation in Virginia
A successful commercial renovation timeline is built from the project’s actual requirements rather than a generic estimate.
The schedule should reflect the condition of the building, the complexity of the design, local permitting requirements, material availability, inspections, and the needs of the business occupying the space.
Early planning will not remove every unknown from an existing building. It gives the project team more room to manage those unknowns without allowing each one to become a crisis.
Landis Enterprises helps businesses plan and complete commercial renovations, interior alterations, tenant build-outs, and related construction projects throughout Virginia. To discuss the anticipated scope and schedule for your space,contact Landis Enterprises.
Frequently Asked Questions
How long does a commercial renovation take?
A limited interior renovation may take several weeks of construction, while a larger or more complex project may require several months or longer. Design, permitting, procurement, inspections, and move-in activities must also be included in the overall commercial renovation timeline.
What is the longest part of a commercial renovation?
The longest phase varies by project. Permitting, specialized material procurement, extensive MEP work, and phased construction in an occupied building can each become major schedule drivers.
Can construction begin before every design decision is complete?
Some design-build projects allow planning, procurement, and limited construction activities to overlap. However, beginning without enough information can create rework or change orders. The contractor and design team should identify which decisions must be finalized before each phase starts.
Do commercial renovations require permits in Virginia?
Many do. Interior alterations, new tenant layouts, demolition, structural work, and changes to mechanical, electrical, or plumbing systems may require permits and inspections. Exact requirements are administered by the local jurisdiction under Virginia’s statewide building-code framework.
How can a business prevent renovation delays?
Start planning early, provide complete information, make selections on schedule, confirm equipment requirements, and involve the contractor before the design is finalized. A detailed schedule should also account for permitting, procurement, inspections, and owner move-in activities.